A tube marking and cutting machine should be selected against the finished sleeve requirement: the right identification, on the right piece, at the right length. Laser power and maximum feeding speed are useful specifications, but they do not establish whether your tubing will remain readable and fit the assembly after processing.
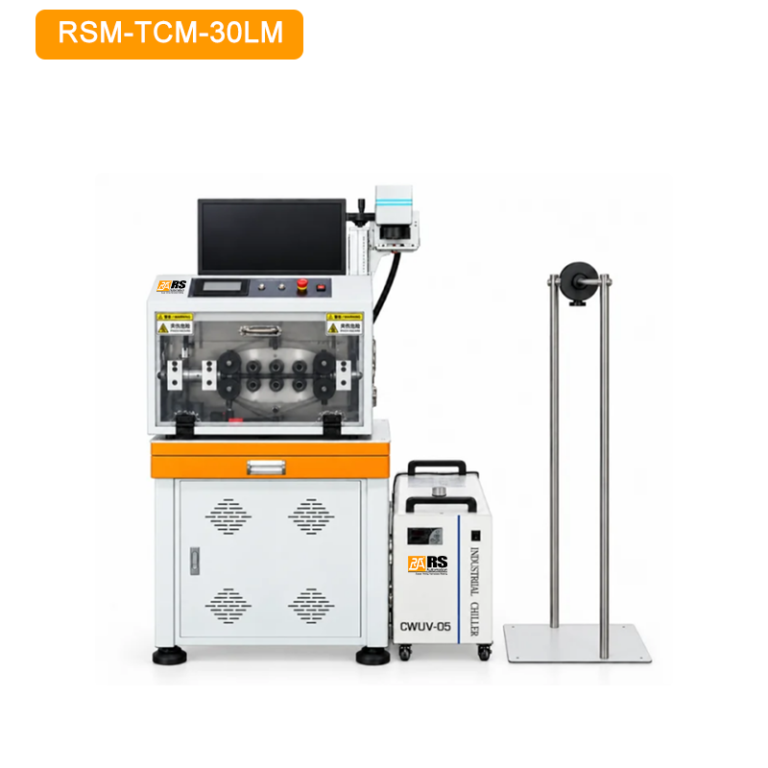
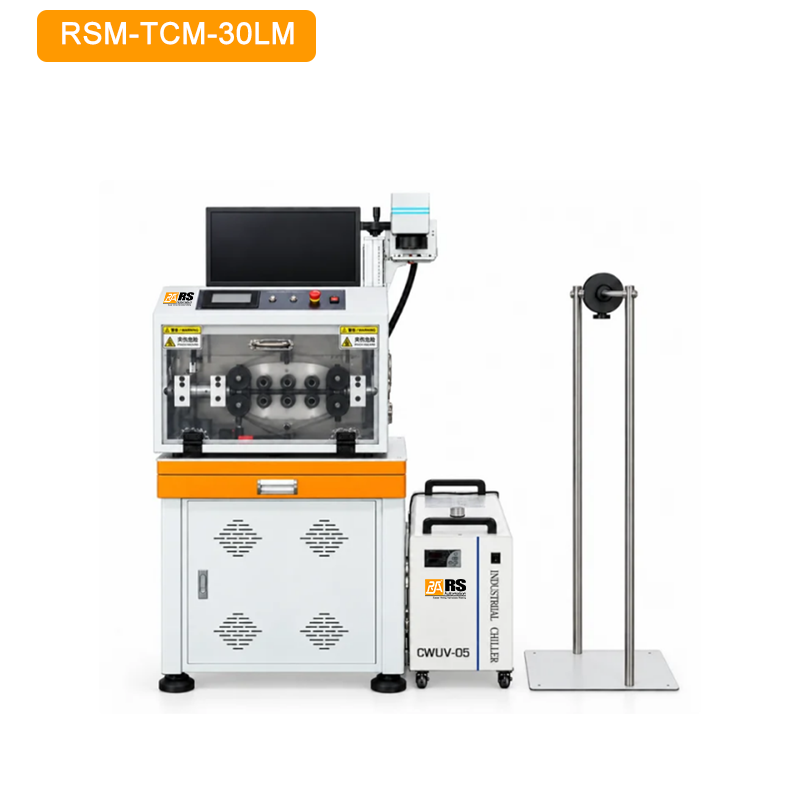
This guide expands the tube-preparation section of our wire harness assembly support equipment overview. It explains how to prepare a trial for the RSM-TCM-30LM laser marking and tube cutting machine, without treating a catalog material list as proof of suitability for every formulation.
1. Define the finished sleeve before selecting the machine
Start with the assembly drawing and identification requirement. Record the tube material, supplier reference, color, inside and outside diameter, wall thickness and required cut length. Identify any dimensional tolerance and the condition in which it must be measured: as cut, after storage or after a later processing step.
Then define the mark. A wire number, an arrow and a compact data code create different layout problems. Specify the exact text, character orientation, acceptable location and inspection method. For variable information, include representative long and short entries rather than testing a single convenient label.
The RSM-TCM-30LM listing describes marking round tubing before preset-length cutting, with crawler feeding and a touchscreen-controlled cutting unit. Its laser unit is listed as 355 nm and 5 W. These are published configuration details; establish the actual processing window through trials on the supplied material.
2. Check the actual material and color response
A tube described as PU, rubber or heat-shrink tubing is not a complete material definition. Formulation, surface finish, color and supplier changes may alter the result. Supply production material and identify its batch so the trial result can be traced to what was tested.
Inspect more than initial contrast. Look for local damage, deformation and changes to the tube surface. Check readability under the intended lighting and viewing conditions. If the marking must survive handling, shrinking or another exposure, define that requirement and agree a suitable verification method before the trial.
For heat-shrink sleeves, evaluate the mark after the specified shrinking process as well as before it. The RSM-HST-30 heat-shrink processing machine is a separate downstream equipment option to review against the tubing and assembly. Marking suitability and shrinking suitability need their own evidence.
3. Evaluate feeding, mark location and cutting as one sequence
Tube condition at the reel can affect presentation to the feeder. Document how the reel is supported and whether the material arrives curved, flattened or under variable tension. Use a representative supply arrangement during the trial instead of feeding only short straight samples by hand.
Inspect the relationship between the identification and the cut ends. A correct text string is still an unusable result if it crosses a cut line or sits outside the permitted viewing area. Include changes in cut length and mark content when checking registration.
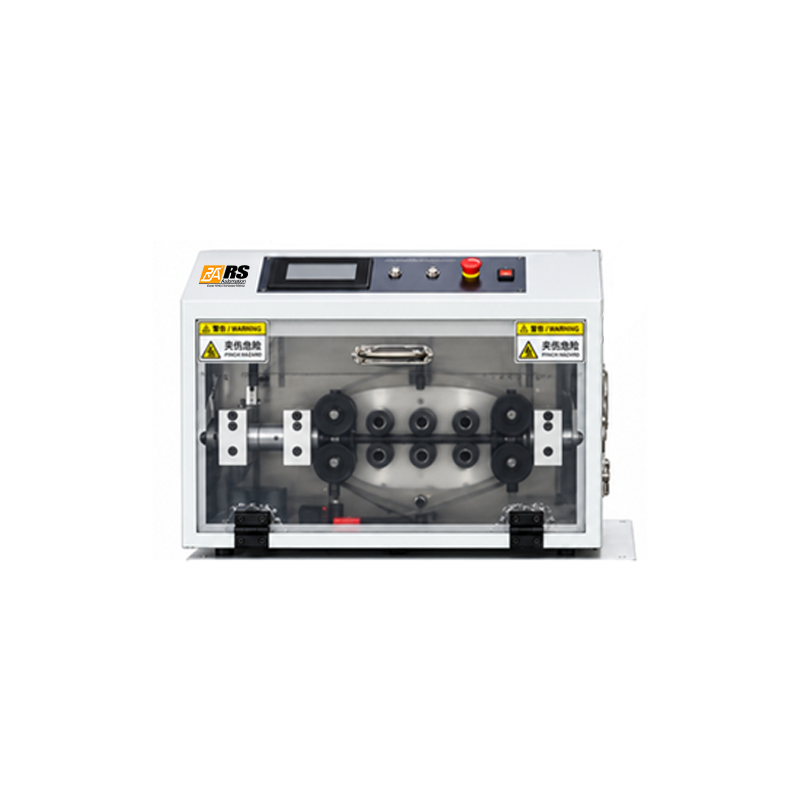
Measure finished length using the agreed method and inspect cut ends for the conditions that matter to installation. The product listing qualifies cutting speed and accuracy by cutting length. Quoting the highest cutting rate alone would omit marking content, feeding behavior, handling and inspection time.
4. Use a trial matrix that exposes important differences
| Trial variable | Representative samples | Evidence to retain |
|---|---|---|
| Material and color | Each intended formulation and color | Supplier/batch identity; readable mark and surface inspection |
| Tube geometry | Small and large production sizes, including thin walls | Feeding behavior, distortion and finished dimensions |
| Identification data | Shortest and longest text; actual code if required | Correct content, orientation and agreed readability result |
| Length and position | Short/long cut lengths and changed mark layouts | Measurements and mark-to-end location |
| Downstream process | Specified shrinking or assembly operation | Post-process readability, fit and condition |
Agree sample quantity and acceptance criteria with the customer or responsible process engineer. Record rejected pieces as well as acceptable examples. One selected photograph does not establish a stable process, and a trial on one tube color does not qualify all colors.
Validate the data sequence, not only the physical mark
The product page lists fixed, sequential and Excel-list printing options. Test the actual job file, including how a job starts and ends, how rejected pieces are handled and how the operator resumes after an interruption. Confirm the configured behavior instead of assuming automatic reprint or error detection that has not been demonstrated.
5. Plan assembly handover and changeover
Keep prepared sleeves associated with their job, length and identification sequence. Define how accepted and rejected pieces are separated. Our D-sub connector preparation guide explains why individual sleeves and assembly access should be planned before termination; the same planning principle helps prevent a correctly marked sleeve from being omitted or fitted too late.
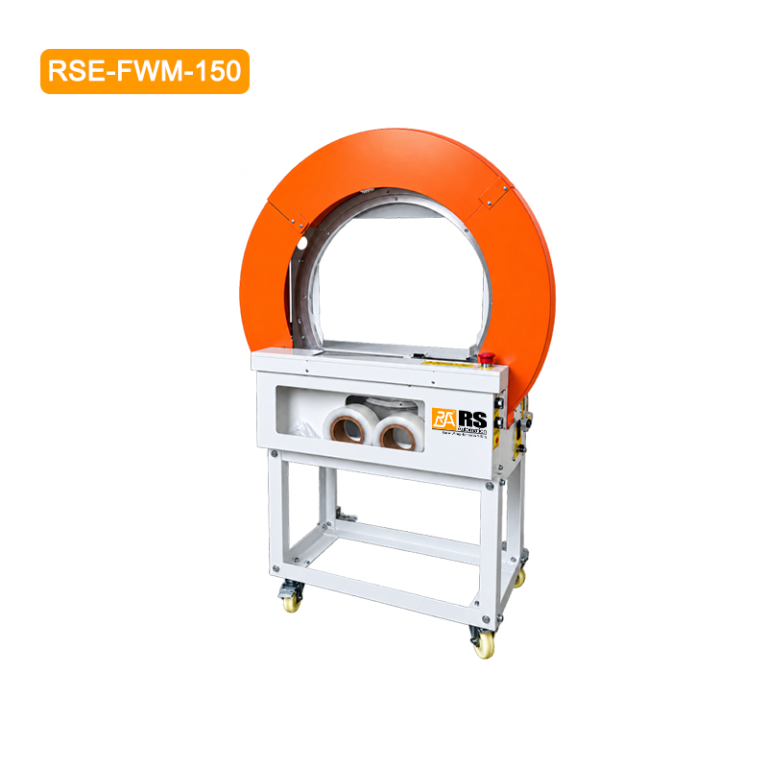
Where completed assemblies are bundled for handling, review RSE-FWM-150 film strapping as a separate finishing task. Protect identification and check that packing does not obscure information needed at the next station.
A repeatable setup sheet should identify material, reel support, tooling, marking file revision, approved settings, first-piece checks and the response to a failed check. Compare quotations on this complete task, including changeover and document handover, rather than on a nominal cutting speed.
Questions before requesting a quotation
- Which exact tube materials, colors and dimensions need processing?
- What text or code, position and cut-length tolerance are required?
- What must remain readable after shrinking, storage and assembly?
- Which variants were included in the trial, and which remain untested?
- What is the accepted-parts output including loading, checking and changeover?
Send RS Automation your tube specification, drawing and marking file for an application review. Include representative samples and the destination workplace requirements. Ask for results tied to the tested configuration.
Technical basis and scope
Model details and photographs were checked against the linked RSM-TCM-30LM product page on October 26, 2026. The selection checks above are planning guidance, not measured customer results. WHMA’s IPC/WHMA-A-620 overview provides acceptance-standard context; use the customer-invoked edition and drawing for the actual assembly. Confirm laser enclosure, operator instruction and material-specific fume controls with the supplier before installation.